Understanding Cape Cod Home Architecture
The charm and character of a cape cod home have captured the hearts of homeowners across the United States. Known for their simplicity and functionality, these homes are a staple of American architectural history. This section delves into the defining characteristics, historical roots, and modern adaptations of Cape Cod style homes.
Characteristics of Cape Cod Style
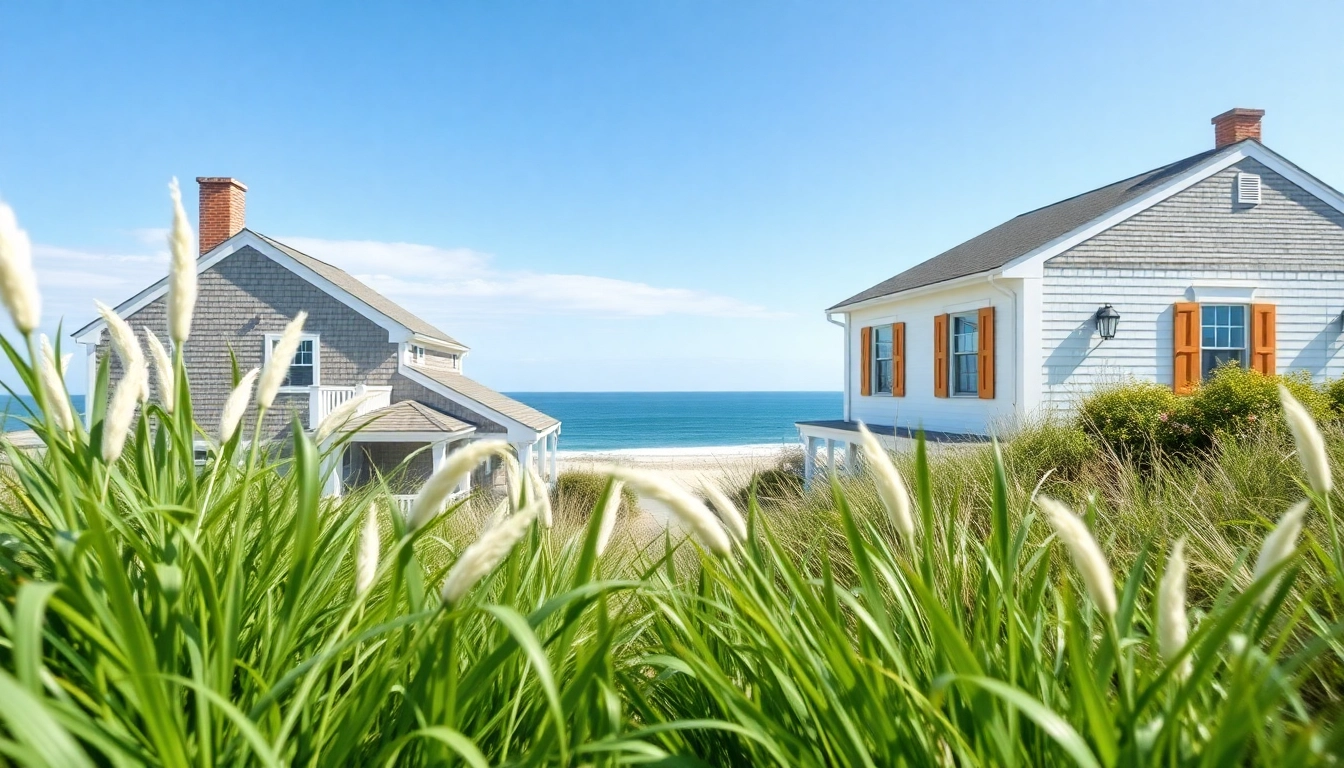
Cape Cod homes are distinguished by their steeply pitched roofs and dormer windows, which not only add to the aesthetic appeal but also serve practical purposes. The roofs are typically designed to shed snow easily and provide additional headroom in the upstairs living spaces. The exterior is often clad in wood siding, usually painted in soft, muted colors that harmonize with the coastal environment. Key features include:
- Symmetrical Facades: A hallmark of Cape Cod architecture, these homes often feature evenly spaced windows and a centered front door, contributing to a balanced and aesthetically pleasing look.
- Chimneys: Prominently placed and often made of brick, chimneys are structurally functional and visually striking, drawing the eye upwards.
- Multi-pane Windows: These add character and charm, while also maximizing natural light within the home.
- Simple Roof Lines: The gable design not only showcases traditional style but also enhances the home’s ability to withstand harsh weather conditions.
Historical Origins of Cape Cod Homes
The Cape Cod home style dates back to the early 17th century, inspired by the homes built by early English settlers in New England. These homes were initially designed to weather the harsh winters and strong coastal winds of the region. The design philosophy was rooted in practicality, reflecting the settlers' need for functional living spaces. Over time, especially through the colonial period, their straightforward structure was adapted and evolved, leading to the iconic design we see today.
Moreover, the homes were built with a focus on durability and resourcefulness. Local materials such as timber and stone were utilized, making the Cape Cod style an embodiment of its geographical context. The straightforward design was ideal for replication, allowing families to expand as their needs grew while maintaining a cohesive aesthetic across neighborhoods.
Modern Interpretations and Adaptations
In contemporary architecture, Cape Cod homes have been creatively adapted to incorporate modern amenities and features while still honoring their historical essence. Today, many homeowners are blending traditional Cape Cod characteristics with modern design elements, resulting in unique interpretations. Common adaptations include:
- Open Floor Plans: This modern shift allows for versatile living spaces, where kitchens flow seamlessly into dining and living areas, accommodating today’s lifestyle preferences.
- Sustainable Design: Many new builds incorporate eco-friendly materials and energy-efficient technologies, aligning with the rising demand for sustainability in architecture.
- Expanded Outdoor Living: Decks, patios, and outdoor kitchens enhance livability, blending indoor and outdoor spaces, a nod to coastal living.
Planning a Cape Cod Home Expansion
As families grow and lifestyles change, many homeowners find themselves considering an expansion of their cape cod home. Whether it's adding more bedrooms, a sunroom, or a home office, planning is crucial to ensure a successful project.
Assessing Your Current Living Space
The first step in planning an expansion is to thoroughly assess your current living space. Consider how well each area of your home serves your needs - are there rooms that feel cramped? Are certain areas underutilized? Evaluating your current layout will help identify where improvements can be made.
Additionally, take into account the flow of the home. How do you move from room to room? Does the layout lend itself to comfortable living? This assessment phase is essential for determining what type of expansion will best serve your household.
Permitting and Regulations for Expansion
Once you've established a vision for your home expansion, it’s crucial to understand the permitting and regulations relevant to your property. Zoning laws vary significantly depending on your location and can dictate what alterations can be made. Here are some steps to consider:
- Research Local Zoning Laws: Before making any plans, familiarize yourself with local building codes and zoning regulations that may impact your expansion.
- Consult with Professionals: Engaging with an architect or contractor who understands the intricacies of local regulations can streamline the process and prevent future complications.
- Apply for Permits: Submit detailed plans and applications to your local planning department. Ensure compliance with all setback, height, and land-use regulations.
Choosing the Right Design for Your Expansion
Designing your extension should balance aesthetics and functionality. Here are some tips to guide your design process:
- Maintain Architectural Cohesion: Aim for a design that complements the existing architecture of your cape cod home. Use similar materials, colors, and rooflines to keep the overall look coherent.
- Maximize Natural Light: Incorporate large windows and skylights to ensure the expansion feels open and bright. This is especially crucial for extending living spaces.
- Plan for the Future: Consider what your needs may be in the future. A flexible design can accommodate changing circumstances, allowing for adjustments as your family evolves.
Incorporating an Attached Garage
Adding an attached garage is one of the most popular expansions for a cape cod home. Not only does it offer convenience, but it also enhances the value of your property. This section covers the benefits, design ideas, and common pitfalls to avoid when integrating a garage into your home.
Benefits of an Attached Garage for a Cape Cod Home
An attached garage provides numerous advantages that extend beyond simple parking:
- Convenience: Accessing your vehicle from inside your home, especially during inclement weather, is a significant benefit.
- Additional Storage: Garages can serve as ample storage areas for tools, sports equipment, and seasonal items, freeing up indoor space.
- Increased Property Value: Homes with garages typically command higher resale values, making them an investment in your property.
- Enhanced Curb Appeal: A well-designed garage can complement the overall aesthetic of your cape cod home, contributing to its curb appeal.
Design Ideas for Garage Integration
Incorporating an attached garage requires thoughtful design to ensure it merges seamlessly with your home. Here are a few creative ideas:
- Architectural Harmony: Match the garage's siding and roof pitch to your home’s existing features. Consider adding decorative elements, like windows that echo the home’s style.
- Landscaping: Use landscaping to soften the look of a garage. Trees, bushes, or flower beds can divert attention from the garage door and enhance the property’s overall beauty.
- Functionality: Incorporate features such as an entryway from the garage into the home that includes a mudroom for shoes and coats, enhancing convenience and cleanliness within the home.
Common Mistakes to Avoid
While planning an attached garage, homeowners can often make mistakes that may compromise functionality or aesthetics. Here are pitfalls to sidestep:
- Ignoring Local Guidelines: Failing to consider zoning laws or community guidelines can result in costly changes after construction begins.
- Poor Placement: Ensure your garage is positioned thoughtfully; avoid blocking windows or obscuring important sightlines to and from your home.
- Neglecting Ventilation: Garages need proper ventilation to prevent moisture buildup and maintain air quality; an oversight here can lead to unpleasant odors or mold growth.
Maximizing Space and Functionality
Incorporating smart design strategies within your cape cod home can significantly improve your living experience. This section discusses innovative storage solutions, layout considerations, and the importance of outdoor spaces.
Smart Storage Solutions for Cape Cod Homes
Making the most of every square foot in a Cape Cod home means thinking creatively about storage. Here are effective solutions:
- Built-in Furniture: Consider benches with storage compartments or beds with under-bed storage drawers to reduce clutter.
- Wall Storage: Implement hooks, shelves, and cabinets along walls, especially in areas like kitchens and garages, to deter clutter.
- Utilizing Vertical Space: Make use of high ceilings with tall cabinets or shelving units that extend upward, maximizing storage without sacrificing floor space.
Open Floor Plans vs. Traditional Layouts
When expanding or remodeling a cape cod home, deciding between an open floor plan and traditional layouts is crucial:
- Open Floor Plans: These are ideal for promoting social interaction and flexibility. They allow for natural light to filter through multiple spaces, creating an inviting atmosphere.
- Traditional Layouts: These often promote privacy and defined spaces, which can be beneficial for larger families or those who favor quieter environments.
- Hybrid Approaches: Consider merging both designs by creating an open kitchen that flows into a more traditionally defined dining area. Evaluate needs carefully to guide your decision.
Outdoor Spaces and Their Importance
Outdoor spaces play a crucial role in enhancing the livability and comfort of a Cape Cod home. Here are key elements to consider:
- Decks and Patios: These outdoor areas allow for entertaining and relaxation while providing additional living space during warmer months.
- Landscaping: Thoughtfully planned gardens and greenery can serve both aesthetic and functional purposes, such as adding privacy and enhancing ambiance.
- Outdoor Lighting: Installing adequate lighting can transform outdoor spaces into charming evening retreats, making them usable long after the sun goes down.
Frequently Asked Questions (FAQs)
1. What are the key features of a Cape Cod home?
Cape Cod homes typically feature steep roofs, dormer windows, and symmetrical facades. They often use wood siding painted in soft colors.
2. How do I choose an architect for my Cape Cod home expansion?
Look for architects with experience in coastal designs. Check portfolios and client reviews to ensure they understand your vision.
3. What is the average cost of remodeling a Cape Cod home?
Costs can vary widely, but average remodels range from $100 to $300 per square foot, depending on materials and complexity.
4. How can I maintain my Cape Cod home's exterior?
Regular painting, sealant application, and inspection for damage can keep your Cape Cod home in great shape, especially in coastal areas.
5. Can I add a second story to my Cape Cod home?
Yes, many Cape Cod homes accommodate second stories. Ensure you consult with professionals to maintain structural integrity and design harmony.