
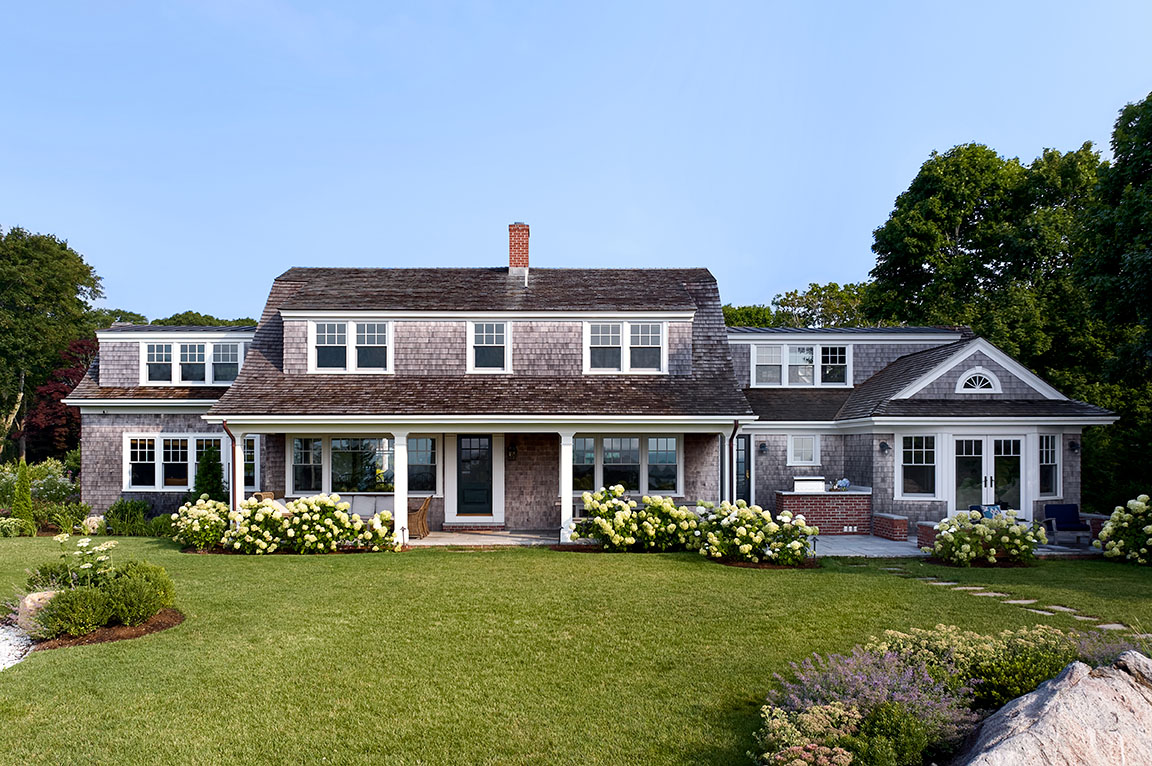
Remodeling a Cape Cod Home can be incredibly rewarding—but it can also be deceptively complex. What looks simple on the outside often hides structural, spatial, and proportional challenges inside. Knowing when and why to work with an architect can make the difference between a remodel that feels authentic and one that loses the charm that defines a Cape cod home.
Why Remodeling a Cape Cod Home Is Unique
A Cape Cod Home is built on balance and restraint. Its modest scale, symmetrical façade, and efficient layout are intentional, not accidental. Remodeling without understanding these principles can quickly disrupt the home’s character, even with well-meaning upgrades.
An architect brings a holistic view, ensuring that changes improve functionality while respecting the original design language of the Cape Cod Home.
Common Reasons Homeowners Remodel a Cape Cod Home
Most homeowners remodel to address space limitations, outdated layouts, or changing lifestyles. In a Cape Cod Home, these issues often overlap, making design decisions more interconnected than they first appear.
Improving Layout and Flow
Many original layouts feel compartmentalized by today’s standards. An architect can rework circulation so a Cape Cod Home feels more open and functional without eliminating the cozy room structure that gives it warmth.
When DIY or Contractor-Only Approaches Fall Short
While contractors are essential for execution, remodeling a Cape Cod Home without architectural guidance can lead to missed opportunities—or costly mistakes. Changes made room by room may solve short-term problems but create long-term imbalance.
An architect evaluates how each decision affects the entire Cape Cod Home, from exterior proportions to interior sightlines.
Preserving Character While Modernizing
One of the biggest remodeling goals is modernization, but doing so without erasing character requires restraint and strategy.
Updating Kitchens and Bathrooms Thoughtfully
Kitchens and bathrooms often drive remodeling decisions in a Cape Cod Home. An architect ensures these updates respect scale, ceiling height, and proportion so modern amenities feel integrated rather than overpowering.
Managing Structural Changes Safely
Many remodels involve removing walls, adjusting staircases, or altering roof structures. In a Cape Cod Home, these elements often play a critical role in stability and design.
An architect coordinates structural changes carefully, protecting both the safety and visual integrity of the Cape Cod Home.
Adding Space Without Overbuilding
When remodeling includes expansion, architectural oversight becomes even more important. Additions that are too large or poorly placed can overwhelm a Cape Cod Home.
Designing Seamless Additions
An architect designs additions that match roof pitch, window rhythm, and massing, ensuring the expanded Cape Cod Home feels cohesive rather than layered or awkward.
Making the Most of Existing Square Footage
Not every remodel needs an addition. Architects often uncover hidden potential within the existing envelope of a Cape Cod Home.
Attic conversions, improved basement layouts, and reconfigured second floors can dramatically increase usable space while keeping the exterior intact.
Navigating Codes and Regulations
Remodeling a Cape Cod Home often involves zoning, historic guidelines, or neighborhood restrictions. These requirements can influence design choices in ways homeowners may not anticipate.
An architect helps navigate approvals efficiently, reducing delays and ensuring the remodeled Cape Cod Home complies with local regulations.
Budget Efficiency Through Better Planning
Working with an architect may seem like an added expense, but it often saves money in the long run. Clear plans reduce change orders, construction delays, and design missteps.
A well-planned Cape Cod Home remodel prioritizes investments that deliver the most value, both functionally and architecturally.
Long-Term Value and Resale Considerations
Poorly planned remodels can hurt resale value, especially in a style-driven market. Buyers expect a Cape Cod Home to feel authentic, even when updated.
Architect-led remodeling ensures the Cape Cod Home remains desirable by balancing modern comfort with timeless appeal.
Collaboration Between Architect and Homeowner
A successful remodel is a partnership. An architect listens to how homeowners live, what they value, and how they envision the future of their Cape Cod Home.
This collaborative process leads to designs that feel personal, functional, and true to the home’s character.
Why Experience With Cape Cod Home Design Matters
Not all remodeling experience translates to this architectural style. A Cape Cod Home demands sensitivity to proportion, simplicity, and history.
Keri Murray Architecture specializes in guiding Cape Cod Home remodels that respect tradition while meeting modern needs, ensuring thoughtful outcomes at every stage.
Avoiding Trend-Driven Decisions
Trends come and go, but a Cape Cod Home endures because of its timeless design. An architect helps homeowners avoid choices that may feel dated in a few years.
Instead, remodeling decisions are grounded in longevity, helping the Cape Cod Home age gracefully.
Conclusion: Remodeling a Cape Cod Home the Right Way
Remodeling a Cape Cod Home is about more than updating finishes or adding space—it’s about preserving balance while improving how the home lives. Knowing when and why to work with an architect ensures that every change supports both function and character. With professional guidance, a remodeled Cape Cod Home can honor its past, serve today’s lifestyle, and remain a lasting investment for the future.